





$173,700
$175,000
0.7%For more information regarding the value of a property, please contact us for a free consultation.
7392 Ridgepoint Dr #9 Anderson Twp, OH 45230
2 Beds
2 Baths
1,112 SqFt
Key Details
Sold Price $173,700
Property Type Condo
Sub Type Condominium
Listing Status Sold
Purchase Type For Sale
Square Footage 1,112 sqft
Price per Sqft $156
Subdivision Anderson Ridge
MLS Listing ID 1858022
Sold Date 12/03/25
Style Contemporary/Modern
Bedrooms 2
Full Baths 2
HOA Fees $332/mo
HOA Y/N Yes
Year Built 1992
Lot Size 2.440 Acres
Property Sub-Type Condominium
Source Cincinnati Multiple Listing Service
Property Description
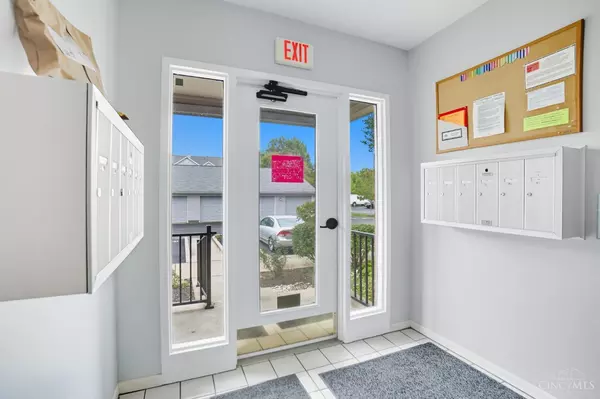
Enjoy the simple lifestyle of this open floorplan condo. With your exterior maintenance and landscaping handled, this home brings ease of lifestyle. The top floor unit allows for vaulted ceilings and no one above you! The split floorplan makes it nice for kids or guests. Updated primary bathroom with beautiful walk-in shower. Granite and Stainless greet you in the kitchen. Spacious room sizes, large primary closet, and additional storage unit located down the main hallway add to the appeal. Assigned parking space ensures never looking for a spot! Clubhouse with exercise facility, all landscaping included! Move in ready!
Location
State OH
County Hamilton
Area Hamilton-E07
Zoning Residential
Rooms
Basement None
Master Bedroom 14 x 13 182
Bedroom 2 13 x 12 156
Bedroom 3 0
Bedroom 4 0
Bedroom 5 0
Living Room 14 x 14 196
Dining Room 12 x 8 12x8 Level: 1
Kitchen 11 x 8
Family Room 0
Interior
Interior Features Vaulted Ceiling
Hot Water Electric
Heating Electric
Cooling Central Air
Fireplaces Number 1
Fireplaces Type Wood
Window Features Slider,Vinyl
Appliance Dishwasher, Oven/Range, Refrigerator
Laundry 8x6 Level: 1
Exterior
View Y/N No
Water Access Desc Public
Roof Type Shingle
Building
Entry Level 1
Foundation Slab
Sewer Public Sewer
Water Public
Architectural Style Contemporary/Modern
Level or Stories One
New Construction No
Schools
School District Forest Hills Local S
Others
HOA Fee Include Clubhouse, ExerciseFacility, LandscapingCommunity
Read Less
Want to know what your home might be worth? Contact us for a FREE valuation!

Our team is ready to help you sell your home for the highest possible price ASAP

Bought with Coldwell Banker Realty
Nearby Locations
